Tim Clouser

BEDS4
BATHS2 full
SQUARE FEET1,748
MLS#PADA2066202
STATUSCOMING SOON
PROPERTY TYPEResidential - Single Family
SUBDIVISIONHUMMELSTOWN BOROUGH
SCHOOLLOWER DAUPHIN
Property Description
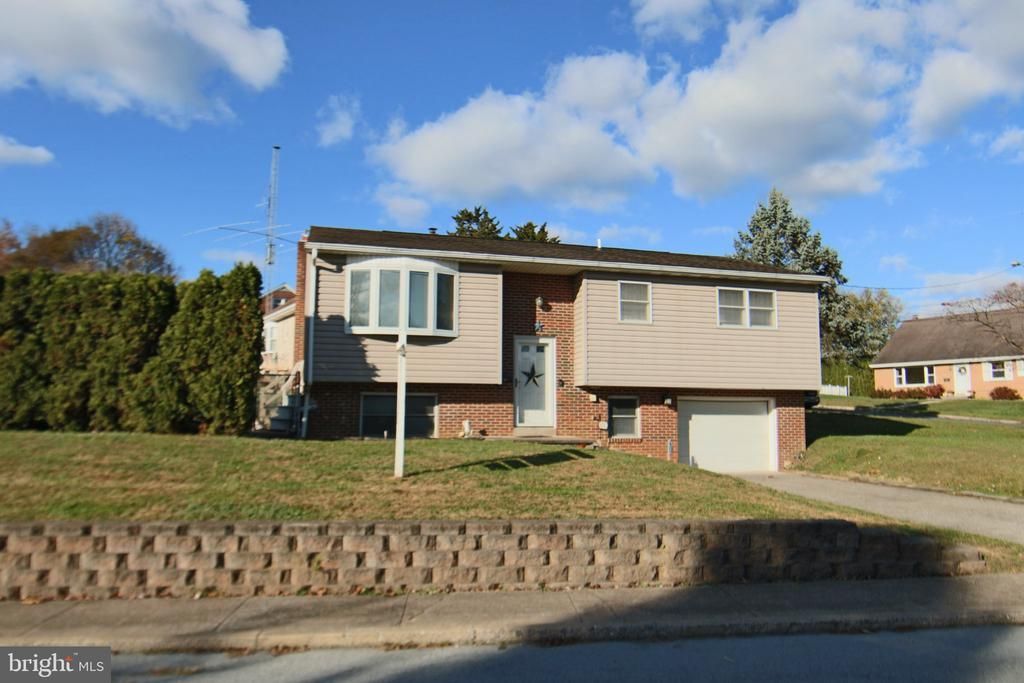
Quaint bi-level on corner lot located in the west end of Hummelstown Borough with easy access to Rt 322 and I-283. Great community with a friendly atmosphere and great walkability where you can walk to the center of town or to Nye elementary school. Updated kitchen with island, granite counters, oak cabinets with built-in wine rack, appliance garage, microwave range hood and ceramic tile floor. Kitchen opens to living room with hardwood floor and a beautiful bow window which brings in an abundance of natural light that lights both living room and kitchen. Total of four bedrooms and two full baths. Upper main level has a full bath with tub/shower and three bedrooms. The lower level features a fourth bedroom which could also serve an office, spacious family room with brick fireplace, laundry room and access to the integral garage. Private Inground pool that is surrounded by arborvitaes which is great place to enjoy summers without having to leave home. Pella replacement windows throughout, water softener, gutter guards, central air conditioning. Lower Dauphin School District and a great place to live! Home qualifies for 100% USDA financing. Call today to learn about affordable housing financing options.
Property Features
Property Type: Residential - Single Family
Basement: Yes
Basement: Fully Finished
Cooling: Central A/C
Days on Market: 1
Fuel Type: Oil
Garage: 1
Heating: Forced Air
Home Style: Bi-level
Lot Size: 0.19 Acres
Roof Type: Architectural Shingle
Stories: 2.0
Taxes: $4,265
Year Built: 1974
Feature Descriptions
Additional Structures: Above Grade
Appliances: Dishwasher, Disposal, Dryer, Refrigerator, Stove, Washer
Electric: 200+ Amp Service, Circuit Breakers, 120/240V
Exterior: Vinyl Siding
Exterior: Street Lights
Flooring: Carpet, Ceramic Tile, Heavy Duty, Hardwood
Interior: Attic, Kitchen - Table Space, Combination Dining/Living, Entry Level Bedroom, Primary Bath(s), Floor Plan - Open
Lot Dimensions: 0.19 Acre(S)
Municipality: HUMMELSTOWN BORO
Parking Notes: 1 Total Parking Spaces
Rooms: Living Room, Bedroom 2,Bedroom 3,Bedroom 4,Kitchen, Family Room, Bedroom 1,Laundry, Bathroom 1
Sewer: Public Sewer
SQFT Above Finished: 1748
SQFT Total Finished: 1748
Structure Type: Detached
Total Garage/Parking Spaces: 1
Water: Public
Room Sizes
Kitchen: 17 x 13 Level - Main
Living Room: 14 x 13 Level - Main
Bathroom 1: 9 x 6 Level - Main
Bedroom 1: 12 x 14 Level - Main
Bedroom 2: 14 x 9 Level - Main
Bedroom 3: 11 x 10 Level - Main
Family Room: 25 x 13 Level - Lower 1
Bedroom 4: 11 x 12 Level - Lower 1
Laundry: 9 x 6 Level - Lower 1
Local Schools
High School: LOWER DAUPHIN
Middle School: LOWER DAUPHIN
Elementary School: NYE
School District: LOWER DAUPHIN
Listed By / Shown By
Listed By
Agency Name: RE/MAX Realty Select

Shown By
Agent Name: Tim Clouser Associate Broker
Agent Phone: (717) 574-4753
Estimate Your Payment
Estimated Payment
$ 1,567.75 per month $1,126.32 Principal & Interest $355.42 Property Tax $86.01 Homeowner's InsuranceChange Payment Information
Privacy Policy / DMCA Notice / ADA Accessibility


This site is hosted, designed and copyright
© 1994 - 2026 by
Delta Media Group, Inc. -- Patent Pending --
Agency License Information: RE/MAX Realty Select (REALTOR®)
Serving Central Pennsylvania
Agent License Information: RE/MAX Realty Select (REALTOR®)
Serving Central Pennsylvania RB065427