Tim Clouser

BEDS3
BATHS1 full
SQUARE FEET2,220
MLS#PALN2028632
STATUSPENDING
PROPERTY TYPEResidential - Single Family
SUBDIVISIONPALMYRA BOROUGH
SCHOOLPALMYRA AREA
Property Description
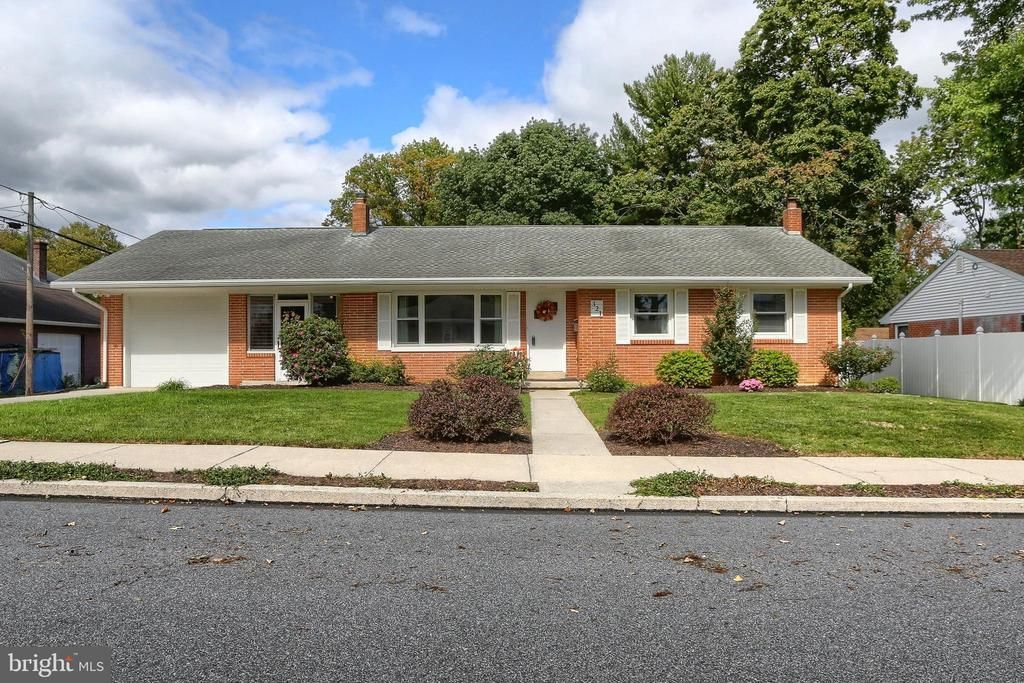
Beautifully maintained all brick ranch home located on a quiet street in the heart of Palmyra Borough with great walkability. Rear yard with six-foot vinyl privacy fence, patio, perennials, and beautiful plush plants with a Zen like setting. Three bedrooms and two full baths plus a partially finished basement which once served as an in-law’s quarters with large family room, wood stove, built-ins, kitchenette, bath, and separate heating zone. Main level updated kitchen with Corian counters, natural maple kitchen cabinets, large pantry, and ceramic tile floor. Hardwood floors in living room and bedrooms, enclosed breezeway that has various uses and is great for keeping bugs away, attached one car garage plus a large oversized two car detached garage located off the rear alley behind the home that would make any hobbyist, tradesman or mechanic happy. Thermal windows throughout, architectural shingled roof, new gutter guards for ease of maintenance. Live life as it is meant to be with simplicity and convenience. Walk to parks, schools, or pizzerias
Property Features
Property Type: Residential - Single Family
Basement: Yes
Basement: Full, Fully Finished
Cooling: Central A/C
Days on Market: 40
Fireplaces: 1
Fuel Type: Oil
Garage: 3
Heating: Baseboard - Hot Water
Home Style: Ranch/Rambler
Lot Size: 0.32 Acres
Roof Type: Architectural Shingle
Stories: 1.0
Taxes: $5,345
Year Built: 1965
Feature Descriptions
Additional Structures: Above Grade, Below Grade
Appliances: Built-In Microwave, Dishwasher, Oven/Range - Electric, Refrigerator
Electric: 200+ Amp Service, 120/240V, Circuit Breakers
Exterior: Brick, Masonry
Exterior: Sidewalks
Fencing: Privacy, Vinyl
Fireplace: Free Standing
Flooring: Hardwood, Ceramic Tile
Interior: Built-Ins, Kitchen - Eat-In, Recessed Lighting
Lot: Corner, Front Yard, Landscaping, Level, Rear Yard, Road Frontage
Lot Dimensions: 0.32 Acre(S)
Municipality: PALMYRA BORO
Parking Features: Concrete Driveway
Parking Notes: 5 Total Parking Spaces
Rooms: Living Room, Dining Room, Bedroom 2,Bedroom 3,Kitchen, Bedroom 1,Great Room, Laundry, Other, Utility Room, Bathroom 1
Sewer: Public Sewer
SQFT Above Finished: 1220
SQFT Below Finished: 1000
SQFT Total Finished: 2220
Structure Type: Detached
Total Garage/Parking Spaces: 5
Water: Public
Windows: Double Hung, Insulated, Replacement
Room Sizes
Living Room: 13 x 20 Level - Main
Dining Room: 11 x 7 Level - Main
Bathroom 1: 7 x 10 Level - Main
Bedroom 1: 12 x 13 Level - Main
Bedroom 2: 15 x 12 Level - Main
Bedroom 3: 9 x 12 Level - Main
Kitchen: 10 x 12 Level - Main
Utility Room: 15 x 14 Level - Lower 1
Other: 7 x 24 Level - Lower 1
Laundry: 13 x 15 Level - Lower 1
Great Room: 18 x 27 Level - Lower 1
Local Schools
High School: PALMYRA AREA SENIOR
Middle School: PALMYRA AREA
Elementary School: FORGE ROAD
School District: PALMYRA AREA
Listed By / Shown By
Listed By
Agency Name: RE/MAX Realty Select

Shown By
Agent Name: Tim Clouser Associate Broker
Agent Phone: (717) 574-4753
Estimate Your Payment
Estimated Payment
$ 1,924.96 per month $1,374.57 Principal & Interest $445.42 Property Tax $104.97 Homeowner's InsuranceChange Payment Information
Privacy Policy / DMCA Notice / ADA Accessibility


This site is hosted, designed and copyright
© 1994 - 2026 by
Delta Media Group, Inc. -- Patent Pending --
Agency License Information: RE/MAX Realty Select (REALTOR®)
Serving Central Pennsylvania
Agent License Information: RE/MAX Realty Select (REALTOR®)
Serving Central Pennsylvania RB065427