Tim Clouser

BEDS3
BATHS3 full 1 partial
SQUARE FEET2,489
MLS#PADA2061616
STATUSCOMING SOON
PROPERTY TYPEResidential - Townhouse
SUBDIVISIONKENSINGTON PLACE
SCHOOLCENTRAL DAUPHIN
Property Description
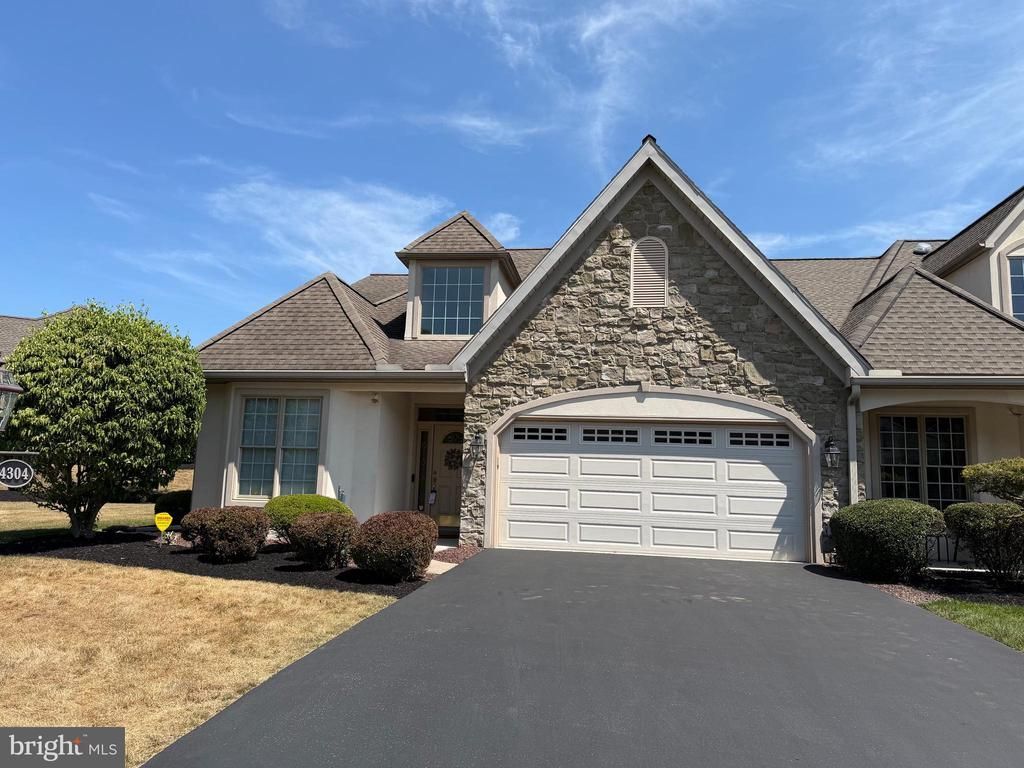
Welcome to Kensington Place, a community designed for carefree living that is conveniently located in Lower Paxton with easy access to shopping, doctors and highways. The HOA provides exterior grounds maintenance so that you can relax and enjoy life. You can pick up and travel anytime you want with no worries! End unit with 2,489 square feet of living space, three bedrooms, two-and-a-half bathrooms, first floor laundry and a study that was designed as a third bedroom with double closets that provide additional storage and is suitable to be used as a study, third bedroom or hobby room.. Kitchen with spacious counter, lots of cabinet space and a breakfast nook with beautiful windows. Formal dining room that opens to a living room with built-in shelving. nicely maintained hardwood floors and a peaceful three-season room with casement windows. First floor primary suite with roomy walk-in closet, and bath with double vanity and large walk-in shower. For convenience, the laundry room is on the main level right next to the half bathroom. Going upstairs, there is the second ensuite and utility room. Spacious bedroom with carpet, large walk-in closet, and the bathroom with a tub/shower. The adjacent utility room provides excellent storage and has potential to be converted into a second floor living area or flex room. This home delivers, and has lots to offer all lifestyles and is priced to move you! Call today and and come see for yourself!
Property Features
Property Type: Residential - Townhouse
Cooling: Central A/C
Days on Market: 4
Fuel Type: Natural Gas
Garage: 2
Heating: Forced Air
Home Style: Traditional
Lot Size: 0.23 Acres
Roof Type: Architectural Shingle
Stories: 2.0
Taxes: $6,944
Year Built: 2001
Feature Descriptions
Additional Structures: Above Grade, Below Grade
Appliances: Built-In Microwave, Dishwasher, Refrigerator, Dryer, Washer
Electric: 200+ Amp Service, 120/240V
Exterior: Frame, Blown-In Insulation, Dryvit, Vinyl Siding
Flooring: Hardwood, Ceramic Tile, Carpet
HOA Fee: $145.00/Monthly
Interior: Bathroom - Stall Shower, Bathroom - Tub Shower, Breakfast Area, Carpet, Ceiling Fan(s), Dining Area, Primary Bath(s), Recessed Lighting, Walk-in Closet(s), Built-Ins, Entry Level Bedroom, Wood Floors, Window Treatments
Location: Suburban
Lot: Level
Lot Dimensions: 0.23 Acre(S)
Municipality: LOWER PAXTON TWP
Parking Features: Paved Driveway
Parking Notes: 2 Total Parking Spaces
Rooms: Living Room, Dining Room, Bedroom 2,Kitchen, Foyer, Breakfast Room, Bedroom 1,Study, Sun/Florida Room, Laundry, Utility Room, Bathroom 1,Bathroom 2,Half Bath
Sewer: Public Sewer
SQFT Above Finished: 2489
SQFT Total Finished: 2489
Structure Type: End of Row/Townhouse
Total Garage/Parking Spaces: 2
Water: Public
Windows: Casement, Double Hung, Insulated, Screens
Room Sizes
Utility Room: 12 x 19 Level - Upper 1
Bedroom 1: 16 x 13 Level - Upper 1
Bathroom 1: 7 x 8 Level - Upper 1
Foyer: 12 x 5 Level - Main
Breakfast Room: 9 x 10 Level - Main
Kitchen: 10 x 13 Level - Main
Dining Room: 12 x 11 Level - Main
Living Room: 14 x 15 Level - Main
Sun/Florida Room: 10 x 16 Level - Main
Bedroom 2: 13 x 14 Level - Main
Bathroom 2: 11 x 10 Level - Main
Laundry: 7 x 6 Level - Main
Study: 13 x 11 Level - Main
Local Schools
High School: CENTRAL DAUPHIN
Middle School: LINGLESTOWN
Elementary School: LINGLESTOWN
School District: CENTRAL DAUPHIN
Listed By / Shown By
Listed By
Agency Name: RE/MAX Realty Select

Shown By
Agent Name: Tim Clouser Associate Broker
Agent Phone: (717) 574-4753
Estimate Your Payment
Estimated Payment
$ 2,263.76 per month $1,565.54 Principal & Interest $578.67 Property Tax $119.55 Homeowner's InsuranceChange Payment Information
Privacy Policy / DMCA Notice / ADA Accessibility


This site is hosted, designed and copyright
© 1994 - 2026 by
Delta Media Group, Inc. -- Patent Pending --
Agency License Information: RE/MAX Realty Select (REALTOR®)
Serving Central Pennsylvania
Agent License Information: RE/MAX Realty Select (REALTOR®)
Serving Central Pennsylvania RB065427